House Plans, Custom Home Design & Drafting Services
Answer a few questions for personalized matches (~2 min).
Upload a home photo to find similar house plans.
- 0
- 1
- 2
- 3
- 4
- 5
- 6+
- 1
- 1.5
- 2
- 2.5
- 3
- 3.5
- 4
- 4.5
- 5+
- 1
- 1.5
- 2
- 2.5
- 3
- 3.5
- 4+
Found 3,306 House Plans!
-
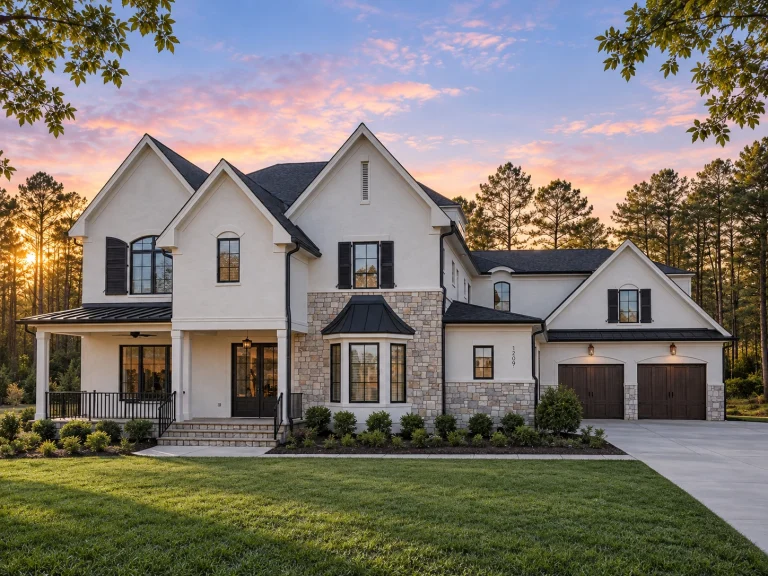
Plan 19-2446 – Sunflower Cottage | New American – 5-Bed, 5-Bath, 6,068 SF – House plan details
Log in to rule out -
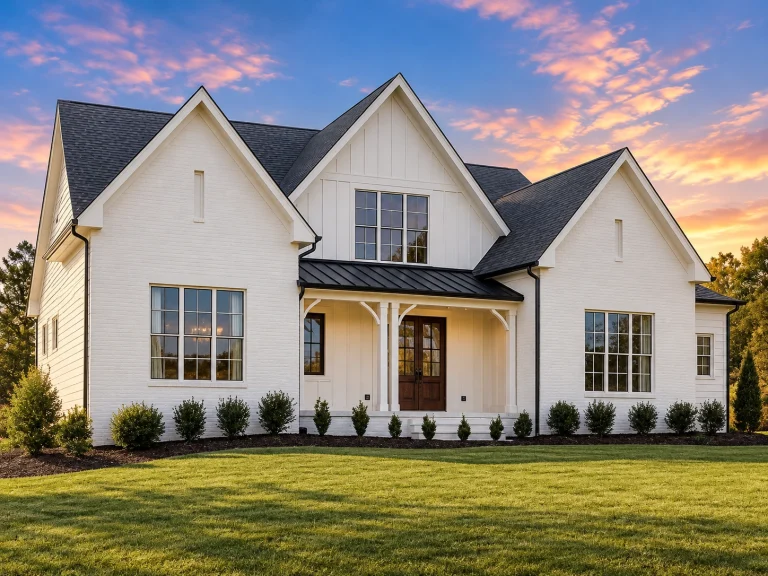
Plan 19-2135 – The Alexander Cottage | New American – 5-Bed, 5.5-Bath, 3,700 SF – House plan details
Log in to rule out -
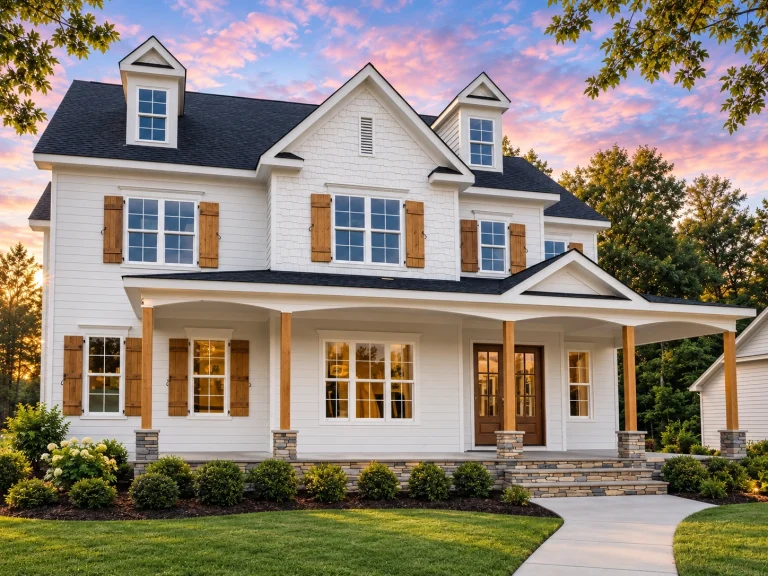
Plan 16-1763 – Auburn Springs House | New American – 5-Bed, 5-Bath, 3,955 SF – House plan details
Log in to rule out -
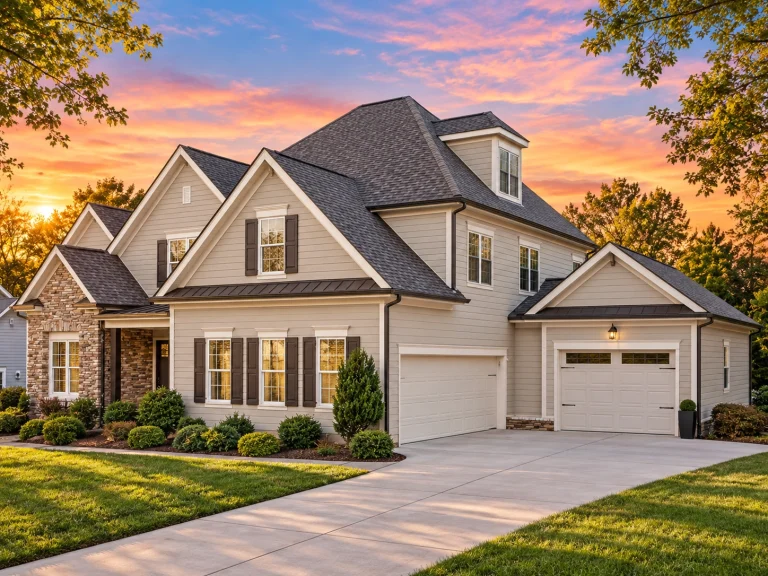
Plan 15-1722 – Auburn Field Hall | New American – 5-Bed, 5-Bath, 4,402 SF – House plan details
Log in to rule out -
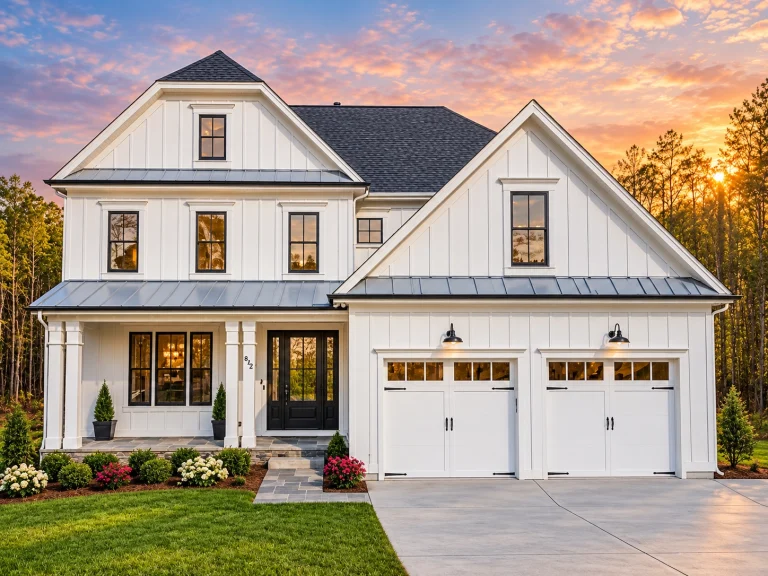
Plan 15-1328 – Maple Meadow Estate | New American – 6-Bed, 5-Bath, 4,461 SF – House plan details
Log in to rule out -
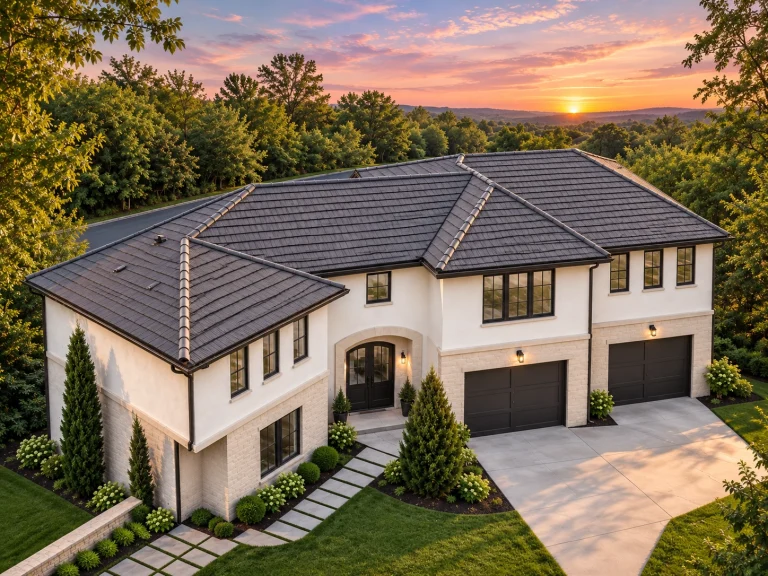
Plan 15-1145 – Poplar Cove Cottage | Mediterranean Garage – 4-Bed, 4-Bath, 3,500 SF – House plan details
Log in to rule out -
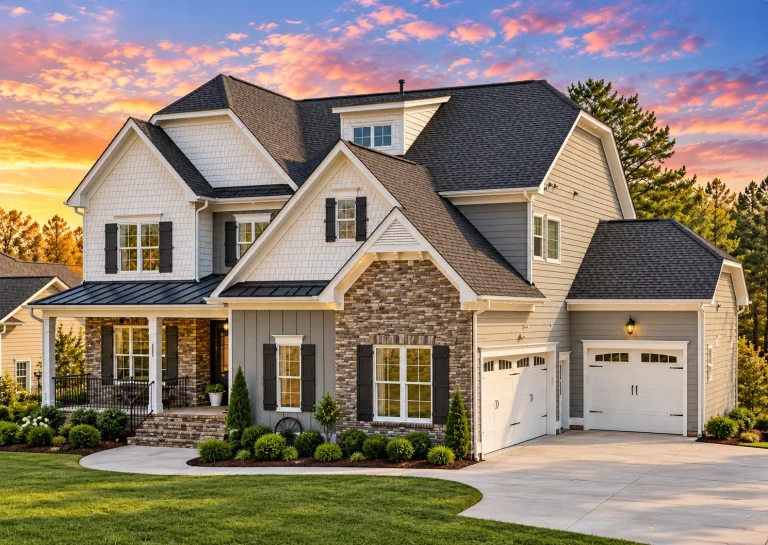
Plan 12-2943 – Aster River Haven | New American – 5-Bed, 5-Bath, 4,306 SF – House plan details
Log in to rule out -
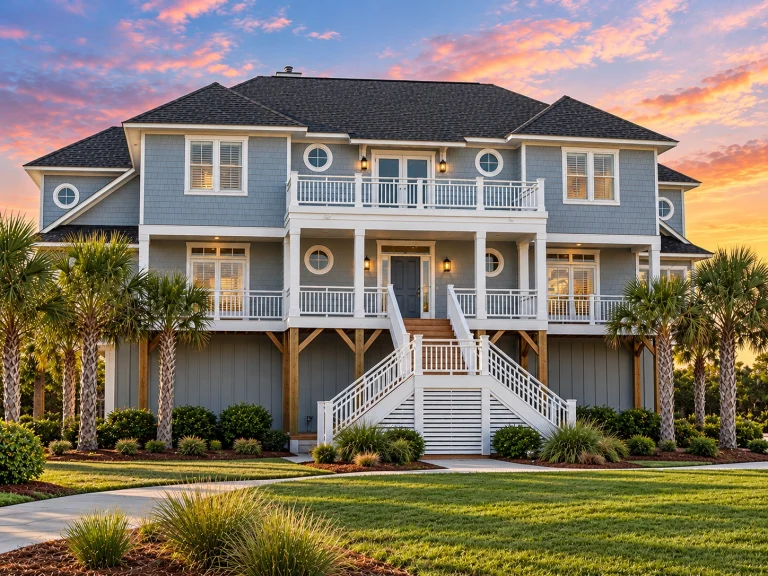
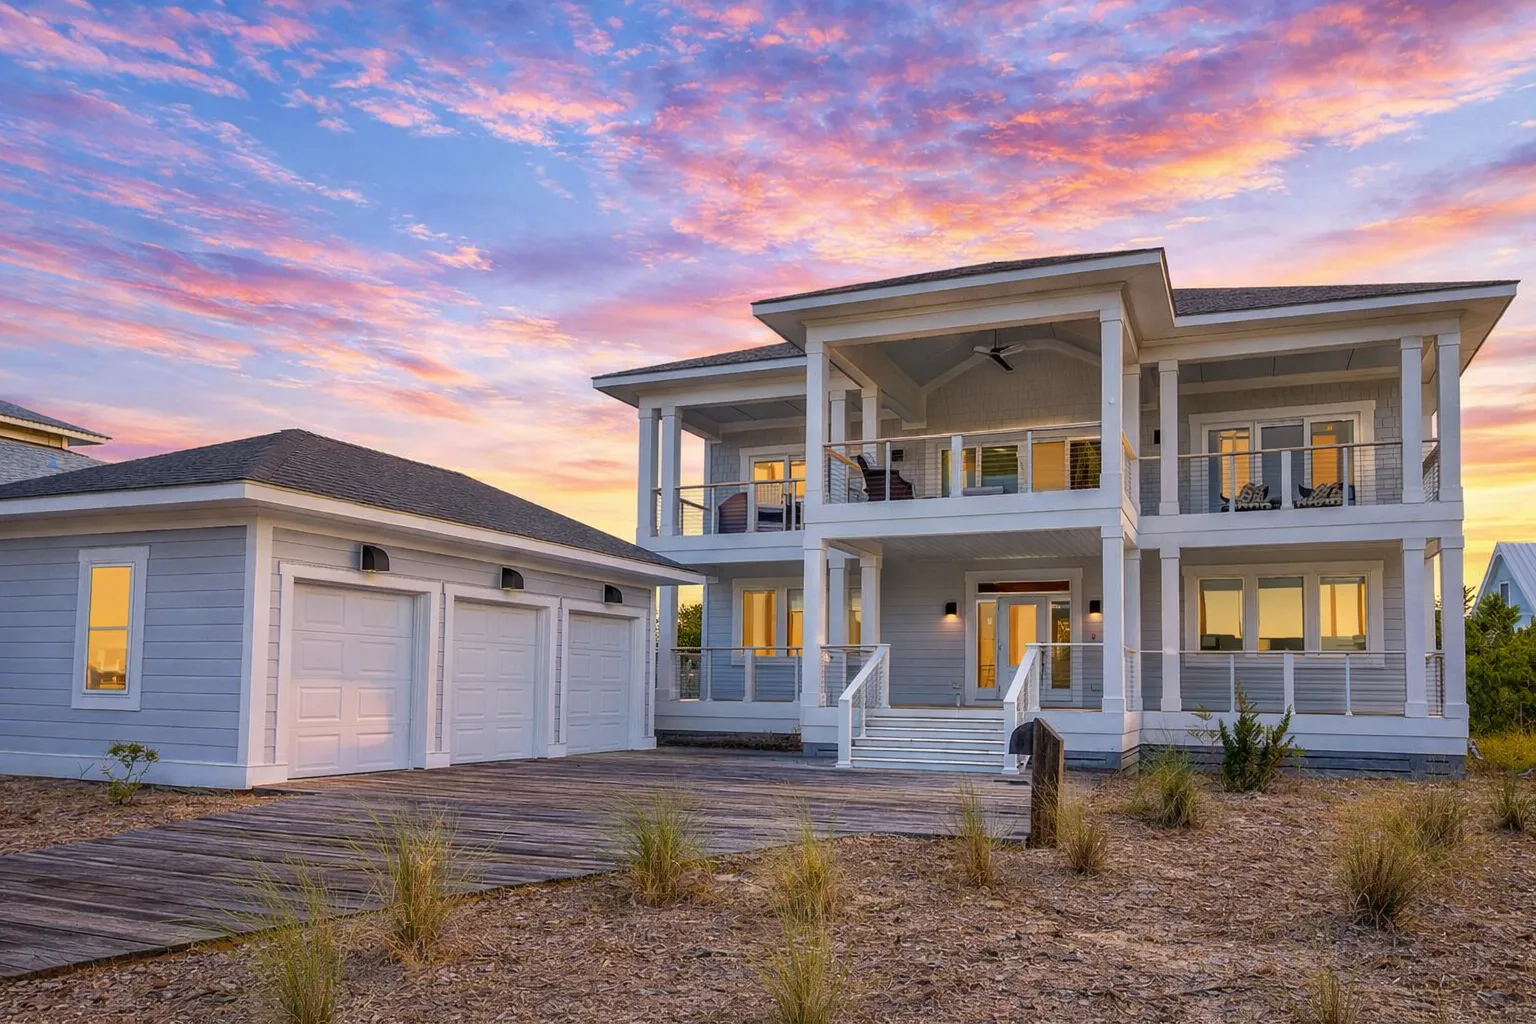
Plan 12-2658 – Aster Hollow Place | Coastal – 6-Bed, 5-Bath, 4,406 SF – House plan details
Log in to rule out -
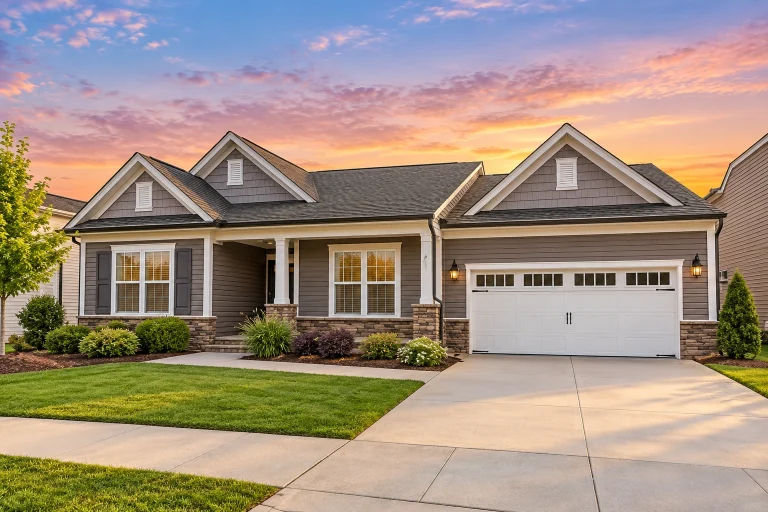
Plan 12-2231 – Auburn Grove Haven | RESERVE-Cape Cod – 3-Bed, 2.5-Bath, 2,184 SF – House plan details
Log in to rule out -
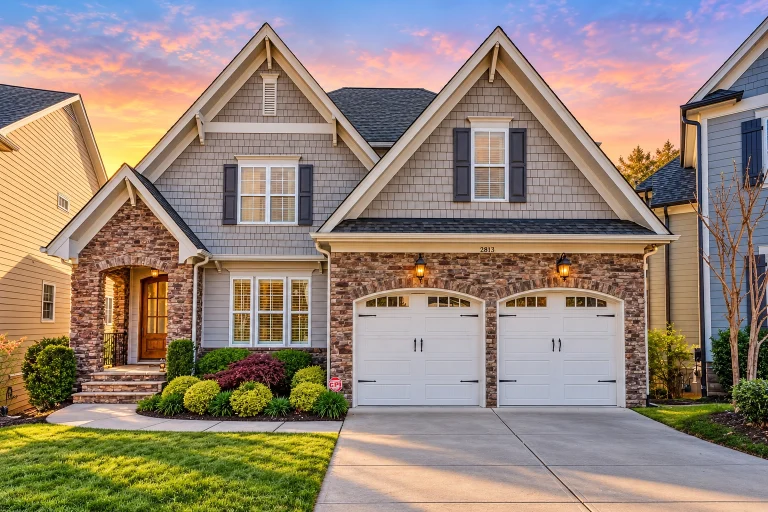
Plan 12-2223 – Aster Cove Villa | Traditional New American – 5-Bed, 5-Bath, 3,987 SF – House plan details
Log in to rule out -
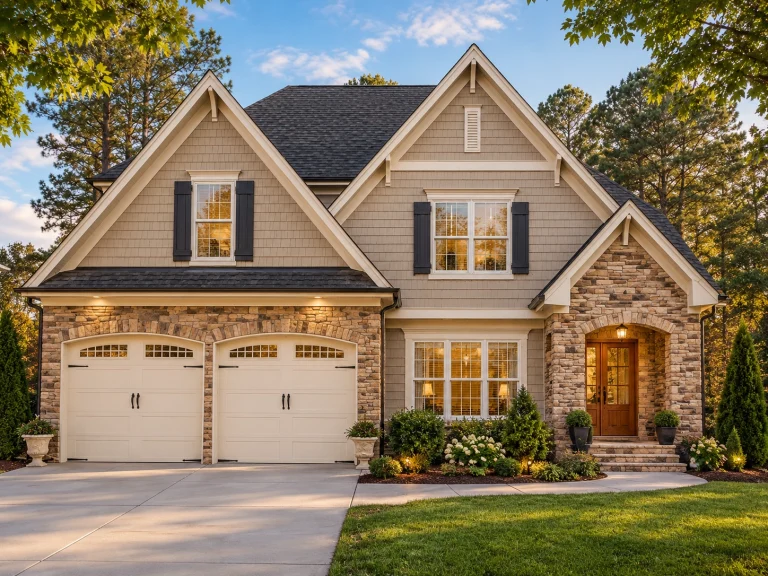
Plan 11-1030 – Auburn Bend Residence | New American – 5-Bed, 5-Bath, 3,241 SF – House plan details
Log in to rule out -
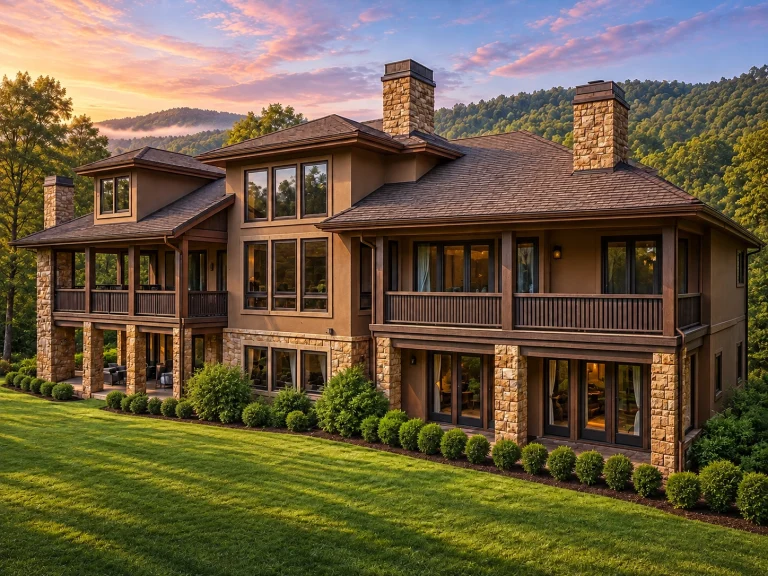
Plan 10-1609 – Ascend Pavilion | Craftsman – 5-Bed, 5.5-Bath, 10,440 SF – House plan details
Log in to rule out -
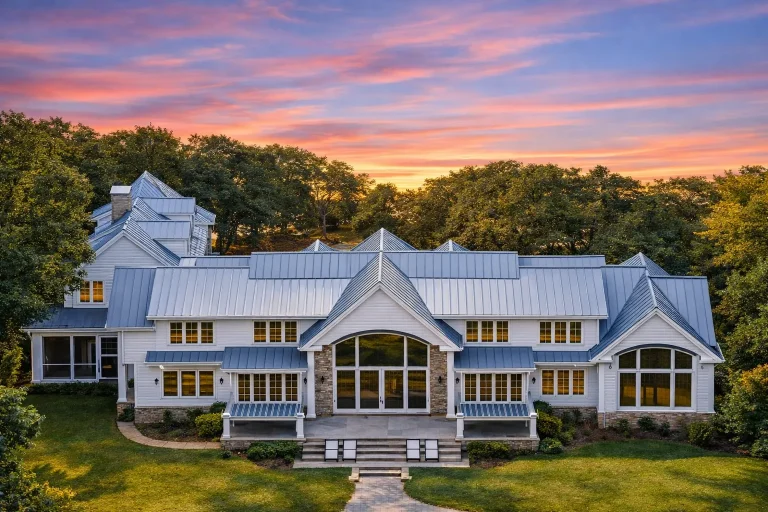
Plan 9-1342 – Ancestry Manor | Colonial – 6-Bed, 8-Bath, 4,884 SF – House plan details
Log in to rule out -
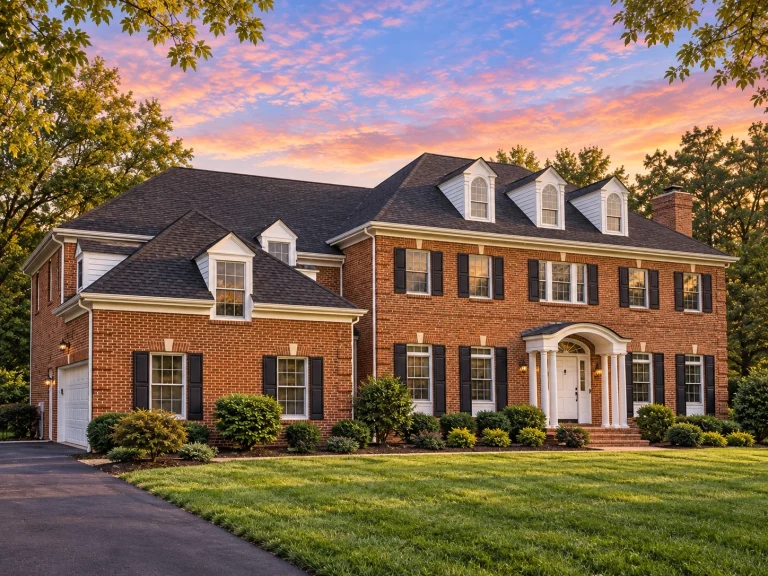
Plan 9-1338 – Plantagenet Walk | Georgian – 4-Bed, 5-Bath, 6,653 SF – House plan details
Log in to rule out -
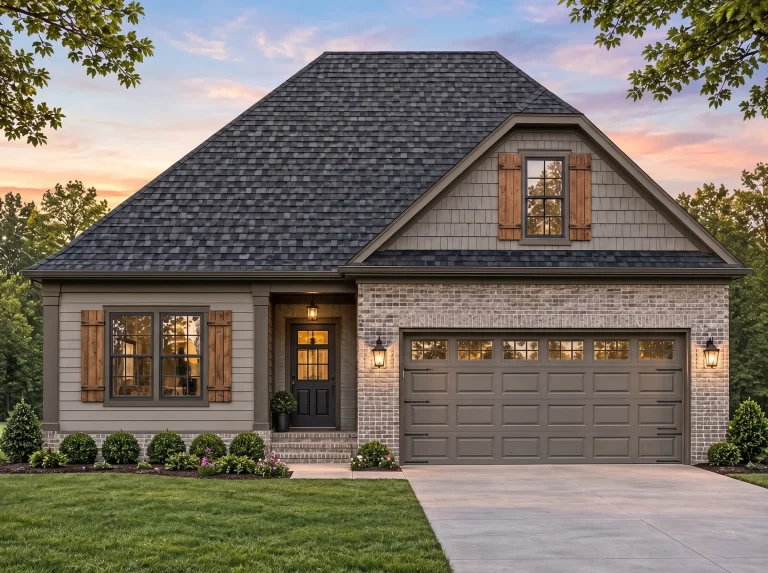
Plan 10-1623 – Aster Hollow Manor | Traditional Ranch – 3-Bed, 2.5-Bath, 1,804 SF (Copy) – House plan details
Log in to rule out -
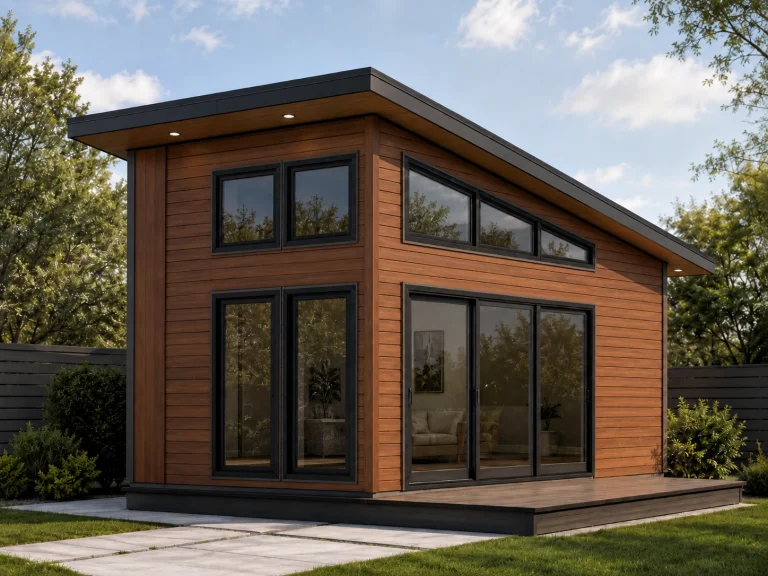
21-2508 HOUSE PLAN – ADU Studio Home Plan – 1-Bed, 1-Bath, 264 SF – House plan details
Log in to rule out -
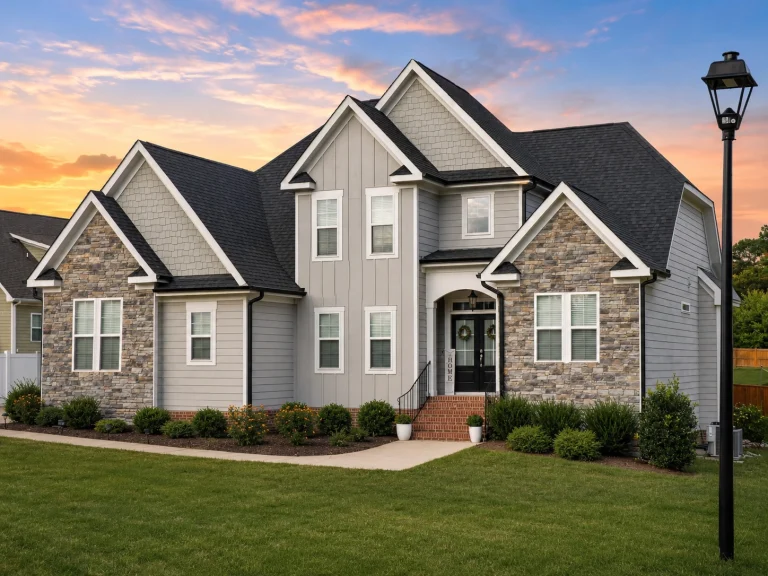
21-2340 HOUSE PLAN – Modern Craftsman Home Plan – 4-Bed, 2.5-Bath, 2,700 SF – House plan details
Log in to rule out -
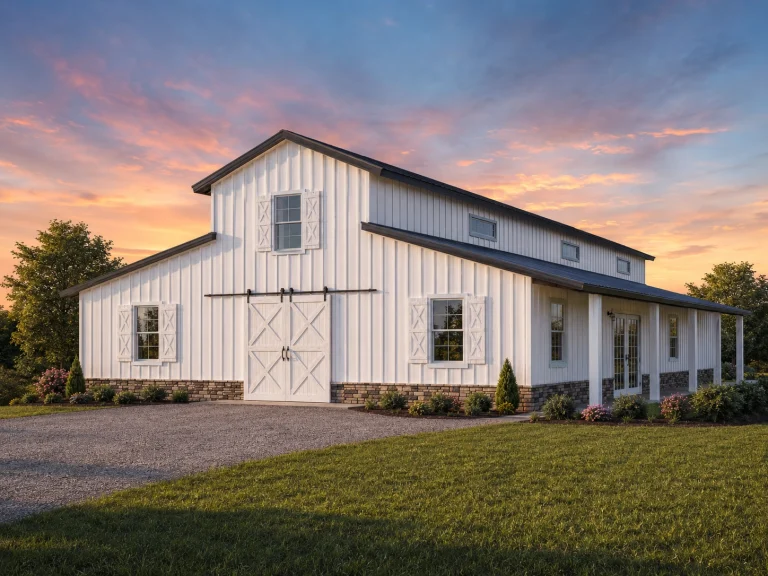
21-2273 HOUSE PLAN – Barndominium Home Plan – 3-Bed, 3-Bath, 2,006 SF – House plan details
Log in to rule out -
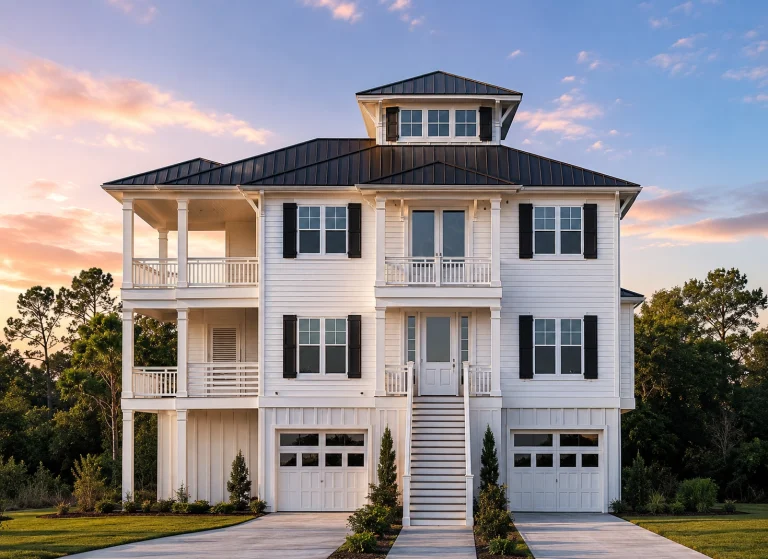
21-3504 HOUSE PLAN -Coastal Farmhouse Home Plan – 5-Bed, 4-Bath, 2,772 SF – House plan details
Log in to rule out -
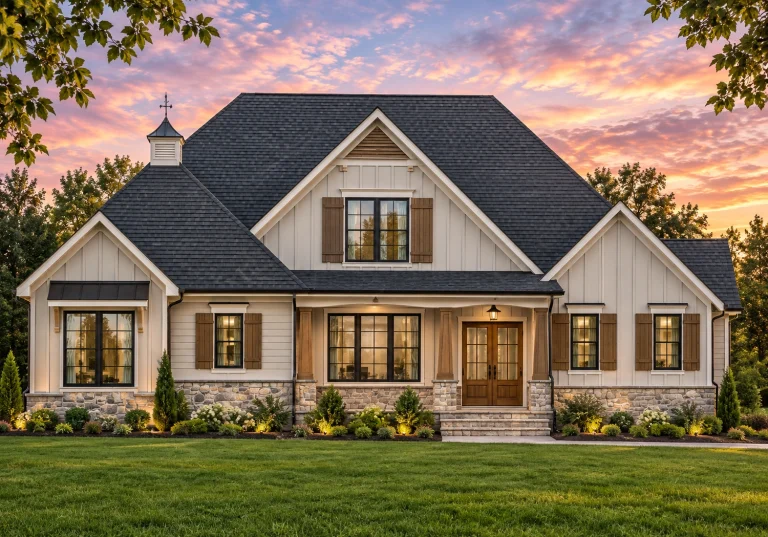
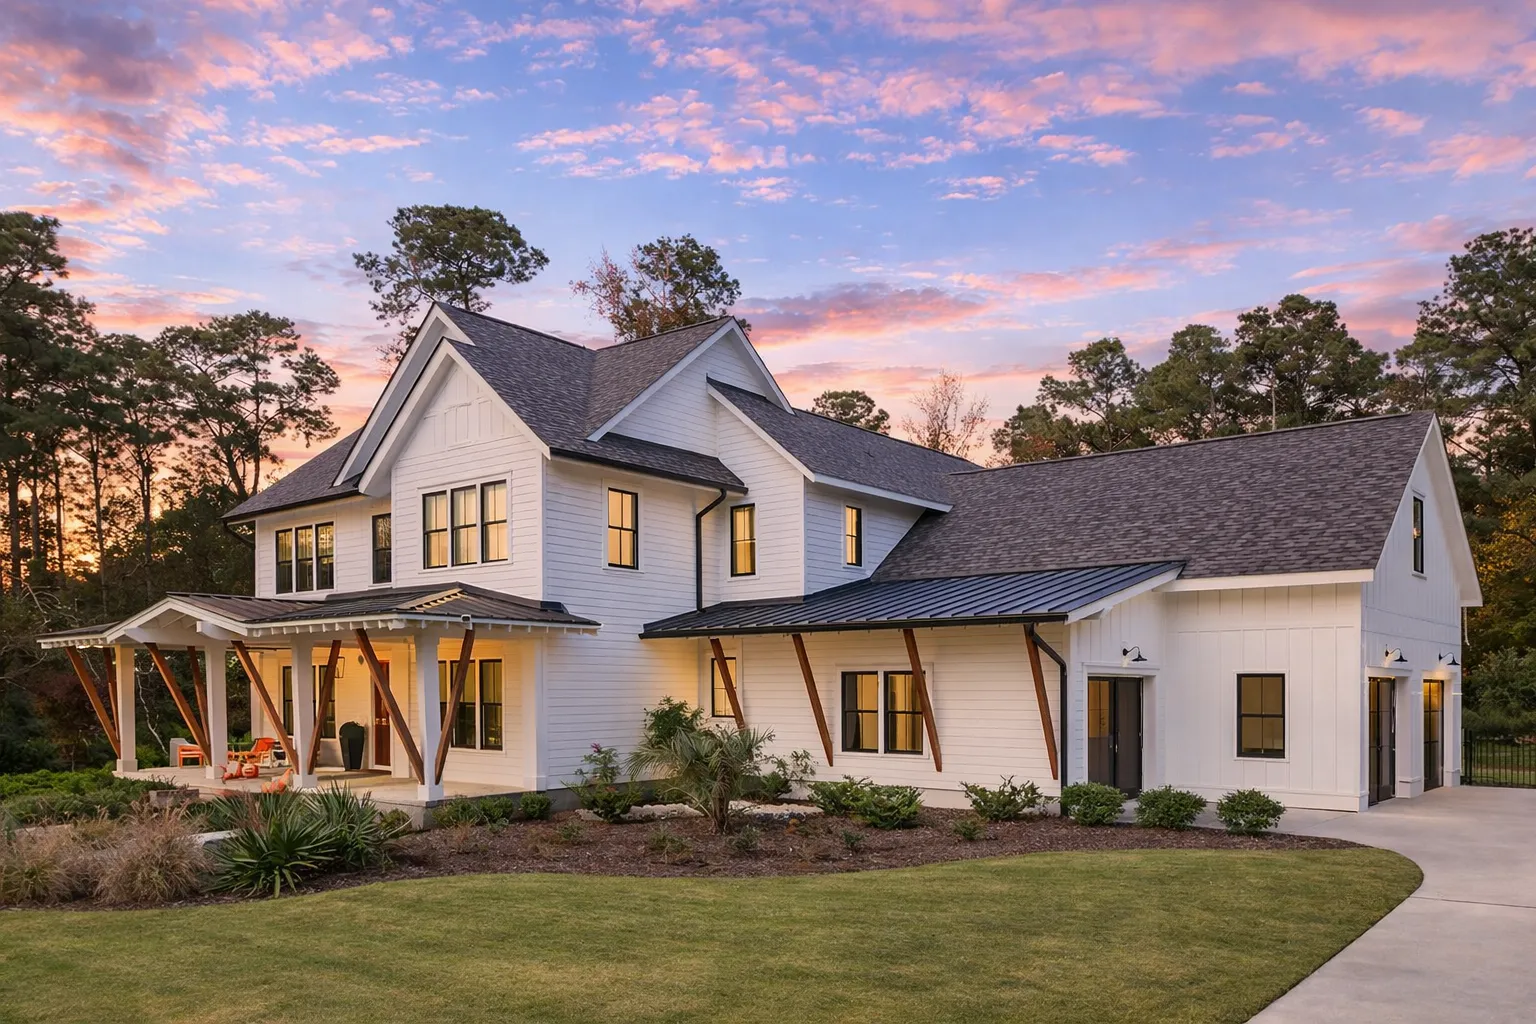
Plan 20-1118 – Aster Pass Place | Modern Farmhouse – 4-Bed, 5-Bath, 2,699 SF – House plan details
Log in to rule out -
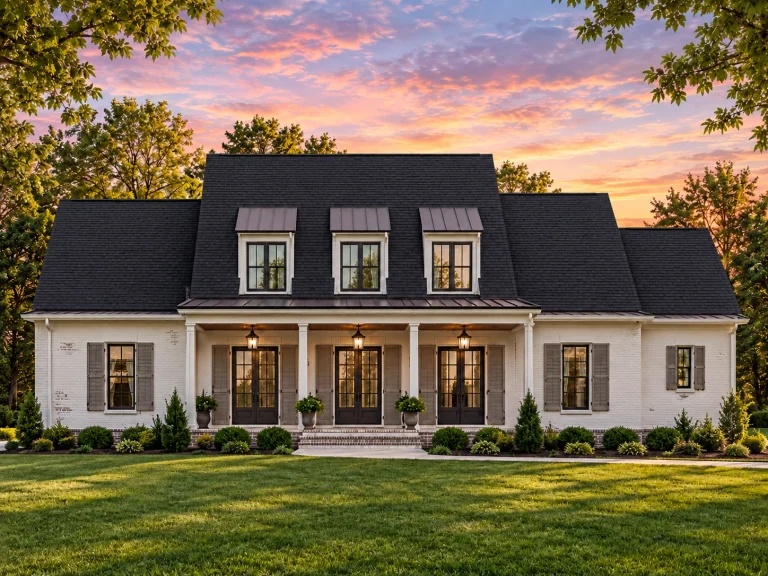
Plan 20-2201 – Allen Place | Cape Cod – 4-Bed, 5-Bath, 4,021 SF – House plan details
Log in to rule out -
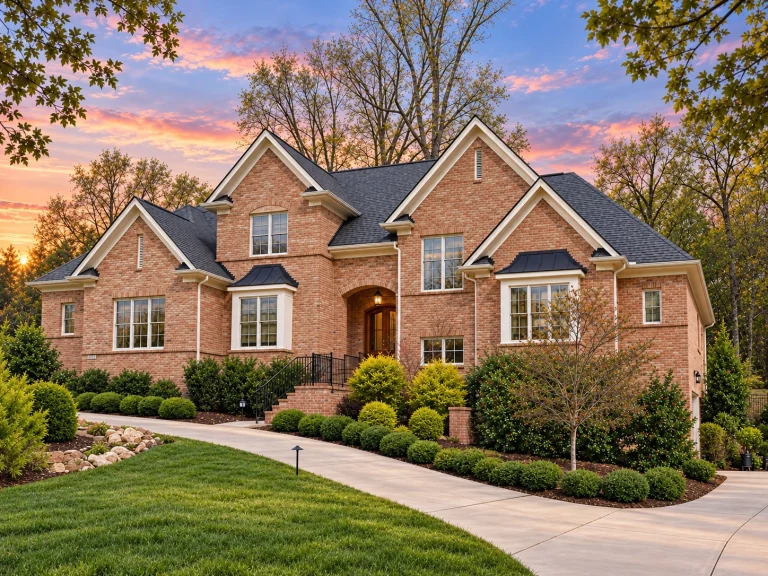
Plan 20-1362 – Reed Retreat | Traditional Colonial – 5-Bed, 5-Bath, 4,754 SF – House plan details
Log in to rule out -
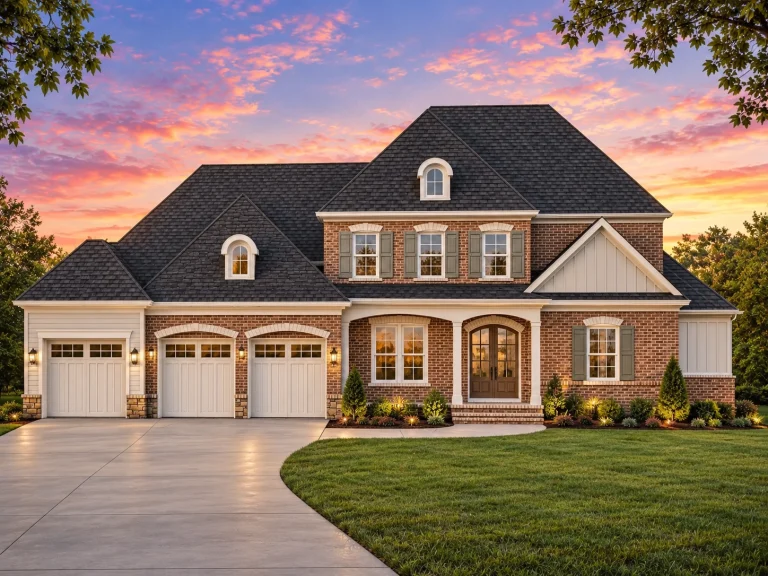
Plan 20-1277 – Aster Fork Haven | Traditional Colonial – 4-Bed, 5-Bath, 2,466 SF – House plan details
Log in to rule out -
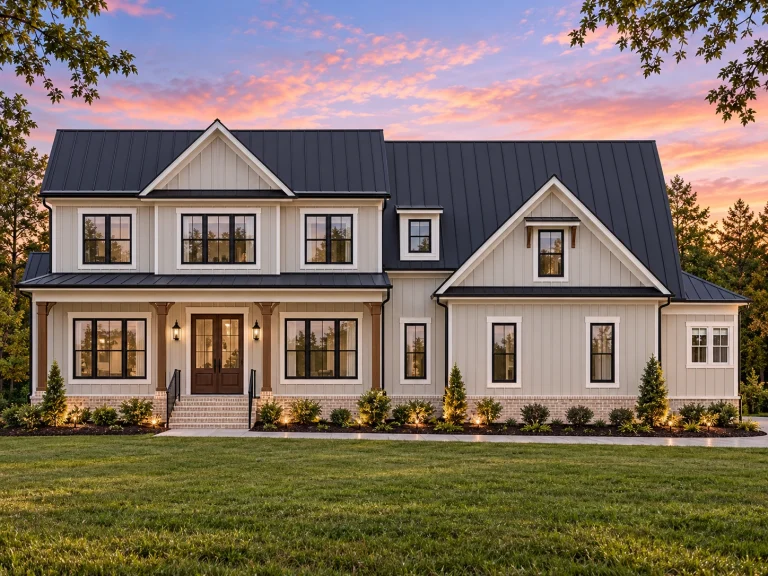
Plan 20-1274 – Aster Woods Retreat | Traditional Colonial – 4-Bed, 5-Bath, 4,236 SF – House plan details
Log in to rule out -
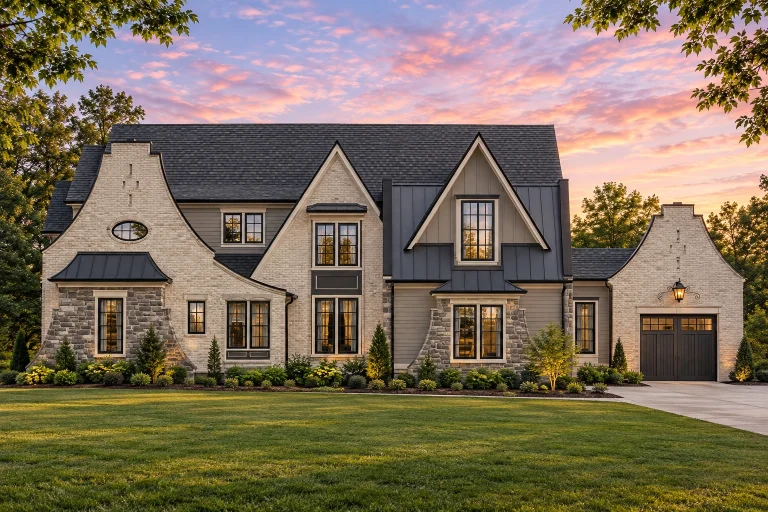
Plan 20-1187 – Auburn Trail Homestead | French Country – 5-Bed, 5-Bath, 5,167 SF – House plan details
Log in to rule out
Pro Services
We partner with builders, designers, developers, and real estate professionals to achieve a common goal — helping clients find affordable, build-ready house plans for their dream home.
If you are in the industry and want to refer clients to high-quality home plans with strong value, complete plan previews, CAD files, structural engineering, and support from our team, join our Pro Services program.
Explore Builder & Designer Referral ProgramWhy Choose MyHomeFloorPlans
With access to more than 20,000 hand-picked home plans through our expanded design network, and over 3,000 carefully added to MyHomeFloorPlans so far, we’re building a better way to find your dream home.

The Best Plans
- Access to 20,000+ hand-picked home plan options
- Over 3,000 plans thoughtfully added to our site so far
- High-quality, build-ready designs for today’s homeowners

The Best Service
- Family-owned and customer-focused
- Two years of growing with homeowners, builders, and designers
- Helpful support for plan questions, options, and modifications

The Best Value
- CAD file included with eligible plans
- Structural engineering included for added confidence
- Unlimited build rights and preview access on every sheet
Modification Services on Floor Plans
MyHomeFloorPlans offers modification services for all house plans on our website, making your dream home easier to customize. Work with our drafting team to request changes, adjust layouts, and create a plan that better fits your build.
Explore Customizable House PlansWhat Makes Us Different
We built our plan experience around transparency, flexibility, and practical value for real builds.

CAD Included
Editable files help designers, builders, and drafting teams customize plans more efficiently.

Engineering Included
Structural engineering is part of the complete plan package for stronger build-ready value.

Unlimited Build
Build once or multiple times without buying the same plan again.

Drafting Support
Use included drafting time to help personalize eligible plans.

Plan Previews
Preview full plan sets before purchase so you know what you are getting.
| Features |

|

|

|

|

|

|
|---|---|---|---|---|---|---|
| Full editing rights | ✓ | × | × | × | × | × |
| See all plan pages online | ✓ | × | × | × | × | × |
| All plans include CAD | ✓ | × | × | × | × | × |
| 10 hours free drafting | ✓ | × | × | × | × | × |
| Half the price of competitors | ✓ | × | × | × | × | × |
| Real build photos (2010–2026) | ✓ | × | × | × | × | × |
| Unlimited builds included | ✓ | × | × | × | × | × |
| Structural engineering included | ✓ | × | × | × | × | × |
| Free material list | ✓ | × | × | × | × | × |

